Clearance CLR-2444 · AIR777
AIRONT
AirportsClearance sheet
Ontario Airport Proposes New Terminal and Six-Story Garage
Ontario International Airport has proposed an expansion featuring a new passenger terminal and a six-story parking garage, the Inland Valley Daily Bulletin reports.
Read-back
- Ontario International Airport has proposed an expansion including a new terminal
- The proposal includes a six-story parking garage
- The plan was reported by the Inland Valley Daily Bulletin
- Cost estimates and construction timelines have not yet been published
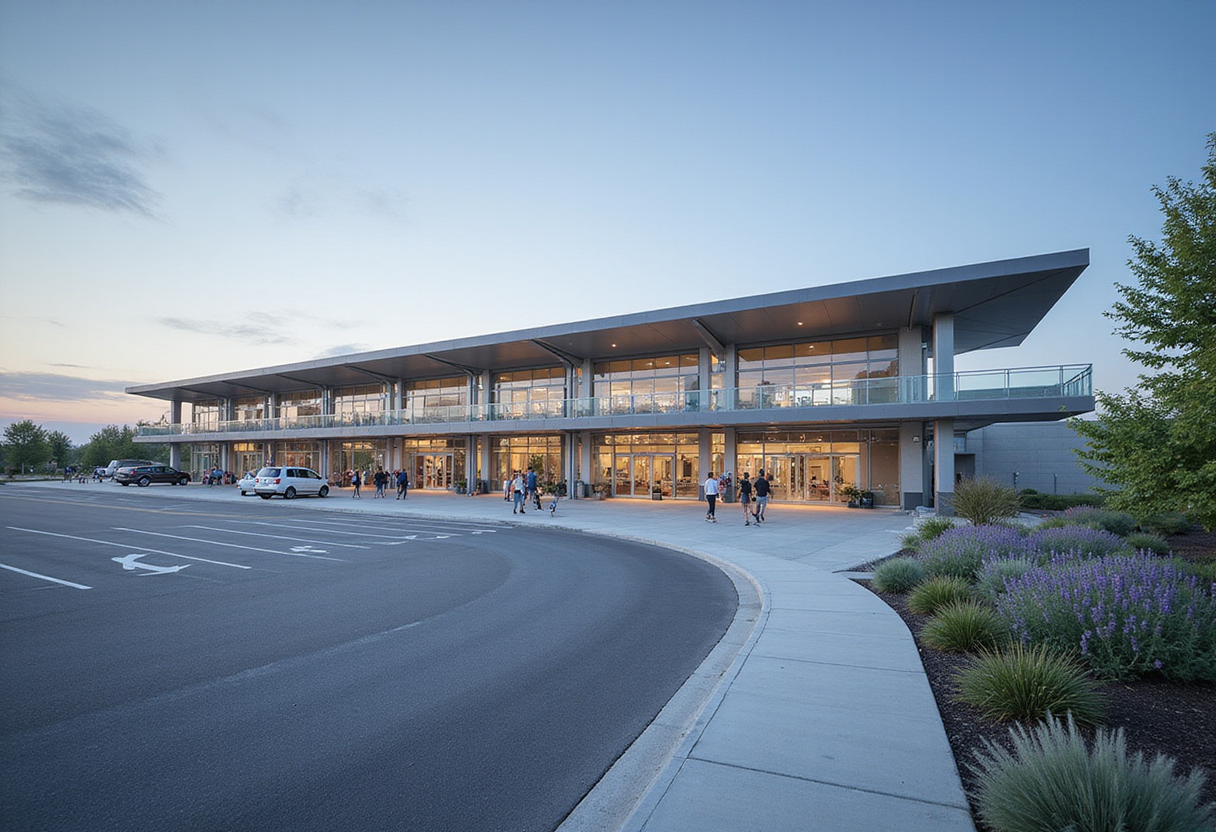
Ontario International Airport has put forward an expansion proposal that centers on a new passenger terminal and a six-story parking garage, according to a report by the Inland Valley Daily Bulletin.
The proposal marks the most significant physical growth plan for the Southern California airport since it reverted to local ownership from Los Angeles World Airports in 2016. Details released so far identify two headline elements: additional terminal capacity and a major structured parking structure.
What does the proposal contain?
The plan, as outlined by the Daily Bulletin, comprises:
- A new terminal building to add passenger processing capacity beyond the airport's existing two terminals
- A six-story parking garage to expand on-airport parking inventory
The airport authority has not yet published a full breakdown of costs, construction timelines or phased delivery dates in the material reported. Those figures will determine whether the project proceeds on a schedule consistent with recent traffic growth at the inland gateway.
Why does the capacity matter?
Ontario has positioned itself as a reliever airport for constrained airspace and gate availability across the Los Angeles basin. Terminal and parking capacity directly constrain an airport's ability to attract additional airline commitments: carriers weigh gate availability, processing throughput and passenger amenities when allocating aircraft to a station.
A new terminal would give Ontario room to add departures without reworking existing facilities during construction. A structured garage increases the share of passengers using on-airport parking, a revenue line that funds capital programs at most US mid-size airports.
What happens next?
The proposal now moves through the airport authority's planning and approval process. Environmental review, board votes and airline consultation typically precede groundbreaking on projects of this scale at California public airports, and each step can shift the delivery timeline.
Until the authority publishes cost estimates and construction phasing, the expansion remains a proposal rather than a committed capital program — the distinction that separates planned capacity from capacity an airline can schedule against.
The next milestone to watch is the Ontario International Airport Authority's formal consideration of the plan, where budgets and dates would attach to the terminal and garage concepts now on the table.
via Google News: Airport expansion (Source)
More from Priya Raman
Same bay
- FDR625US Airport Expansion Programs Target Capacity Constraints · September 26, 2026
- FDR253US Airports Rethink Expansion as Forecasts Lose Predictability · September 30, 2026
- FDR984San Antonio Moves to Finance $2.3 Billion Airport Expansion · September 30, 2026
- FDR244Road Closures Begin as Burbank Airport Terminal Work Advances · September 30, 2026
- FDR285Connecticut Airport Gains $12M Expansion Project Aimed at New Routes · September 30, 2026